




BEDS6
BATHS5 full 1 partial
SQUARE FEET6,658
MLS#VALO2131858
STATUSACTIVE
PROPERTY TYPEResidential - Single Family
SUBDIVISIONCREIGHTON FARMS
SCHOOLLOUDOUN COUNTY PUBLIC SCHOOLS
Property Description
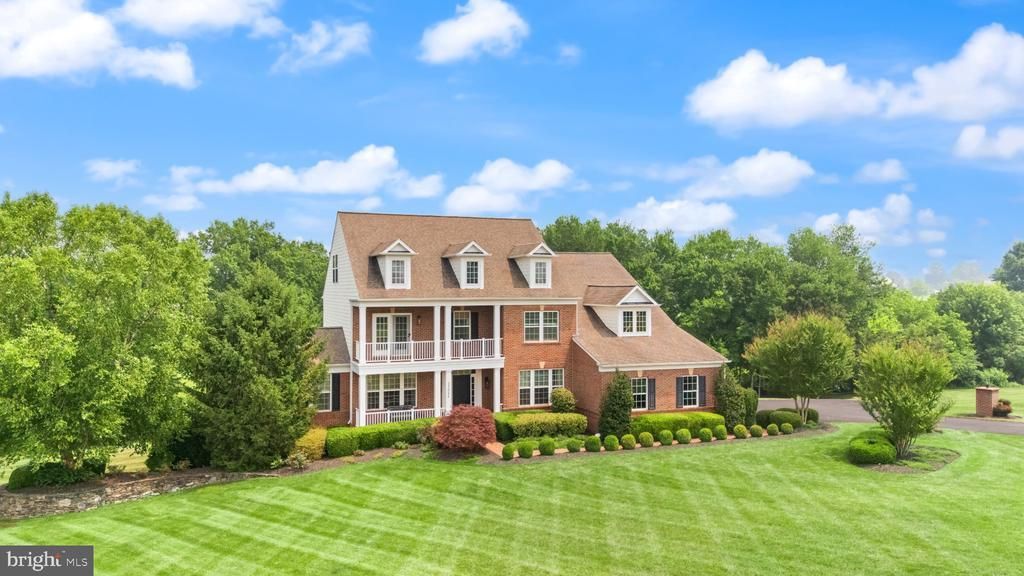
Huntleigh at Creighton Farms! Set on over three private, usable acres and offering over 6,500 square feet across four levels, this former model home delivers refined living at every turn. A grand two-story foyer with hardwood floors welcomes you, opening to formal living and dining rooms designed for entertaining.The main level balances elegance and everyday function, with sun-filled rooms and a dedicated home office rounding out the space. The gourmet kitchen anchors the home, featuring an oversized center island, granite countertops, generous cabinetry, and stainless steel appliances — all flowing seamlessly into a family room warmed by a gas fireplace. A bright sunroom off the kitchen, screened porch, and Trex deck extend living space outdoors, ideal for effortless indoor-outdoor gatherings. Upstairs, the primary suite impresses with a private sitting area, custom walk-in closet, and a fully renovated en-suite bath featuring heated floors, dual vanities, and LED backlit mirrors. Three additional bedrooms and a spacious, easily accessible laundry room complete this level. The finished fourth level adds flexibility with a fifth bedroom, bonus living area, and full bath — perfect for guests, a studio, or a private retreat. Downstairs, the walkout lower level is built for entertaining, with a spacious recreation room, a striking wine room, a sixth bedroom, a fitness room, a full bath, and ample storage. Outside leads to a custom stone patio and firepit, ideal for evenings at home. A three-car side-load garage and functional rear yard round out the exterior. Ideally situated directly across from the prestigious Creighton Farms Golf Club, this home offers easy access to Loudoun County's best shopping, dining, and commuter routes. Come experience 23004 Creighton Farms Drive where luxury, comfort, and convenience come together.
Property Features
Property Type: Residential - Single Family
Basement: Yes
Basement: Full, Fully Finished, Outside Entrance, Rear Entrance, Sump Pump, Walkout Level, Windows
Cooling: Central A/C, Zoned
Fireplaces: 1
Fuel Type: Electric, Propane - Owned
Garage: 3
Heating: Central, Forced Air, Heat Pump(s), Zoned
Home Style: Traditional
Lot Size: 3.03 Acres
Roof Type: Architectural Shingle
Stories: 4.0
Taxes: $14,415
Year Built: 2012
Feature Descriptions
Additional Structures: Above Grade, Below Grade
Appliances: Built-In Microwave, Cooktop, Dishwasher, Dryer, Exhaust Fan, Extra Refrigerator/Freezer, Icemaker, Oven - Wall, Refrigerator, Stainless Steel Appliances, Washer
Community Amenities: Common Grounds
Exterior: Bump-outs, Extensive Hardscape, Exterior Lighting
Exterior: Brick, Brick Front, Combination, Vinyl Siding
Fireplace: Gas/Propane
Flooring: Carpet, Ceramic Tile, Engineered Wood, Heated
HOA Fee: $149.00/Monthly
Interior: Bathroom - Soaking Tub, Bathroom - Walk-In Shower, Breakfast Area, Carpet, Dining Area, Family Room Off Kitchen, Floor Plan - Open, Formal/Separate Dining Room, Kitchen - Eat-In, Kitchen - Gourmet, Kitchen - Island, Kitchen - Table Space, Pantry, Primary Bath(s), Recessed Lighting, Upgraded Countertops, Walk-in Closet(s), Water Treat System, Wet/Dry Bar, Window Treatments, Wine Storage, Wood Floors
Location: Suburban
Lot: Backs - Open Common Area, Backs to Trees, Landscaping, Rear Yard
Lot Dimensions: 3.03 Acre(S)
Parking Features: Asphalt Driveway
Parking Notes: 3 Total Parking Spaces
Sewer: Septic < # of BR
Special View Info: Panoramic, Scenic Vista, Trees/Woods
SQFT Above Finished: 4877
SQFT Below Finished: 1781
SQFT Total Finished: 6658
Structure Type: Detached
Total Garage/Parking Spaces: 3
Utilities: Propane, Under Ground, Cable TV
Water: Well
Windows: Insulated, Low-E
Local Schools
High School: LIGHTRIDGE
Middle School: WILLARD
Elementary School: ALDIE
School District: LOUDOUN COUNTY PUBLIC SCHOOLS
Listed By / Shown By
Listed By
Agency Name: Douglas Elliman of Metro DC, LLC
Agency Phone: 7035524180
Shown By
Agent Name: Maryann Mazza
Agent Phone: (804) 967-2755
Agency Title: Joyner Fine Properties

Estimate Your Payment
Estimated Payment
$ 11,362.32 per month $9,606.93 Principal & Interest $1,201.25 Property Tax $554.14 Homeowner's InsuranceChange Payment Information

Maryann Mazza
Office: (804) 967-2755
Cell: (804) 357-8247
Office: (804) 270-9440 ext. 755
Direct Dial: (804) 967-2755
Cell: (804) 357-8247
Email Me



©Joyner Fine Properties - Seller will consider paying buyer agent compensation based upon the terms and conditions of any offer made. Said compensation to be negotiated in the purchase agreement.
Privacy Policy / DMCA Notice / ADA Accessibility


This site is hosted, designed and copyright
© 1994 - 2026 by
Delta Media Group, Inc. -- Patent Pending --
Agency License Information: Joyner Fine Properties and its agents are licensed in the Commonwealth of Virginia.
23044 Creighton Farms Drive | MLS# VALO2131858
This single family home located at 23044 Creighton Farms Drive , Leesburg, VA 20175 is currently listed for sale with an asking price of $1,899,900. This property was built in 2012 and has 6 bedrooms and 5 full and 1 partial baths with 6658 sq. ft. Creighton Farms Drive is located in the CREIGHTON FARMS subdivision within the LOUDOUN COUNTY PUBLIC SCHOOLS school district. Search CREIGHTON FARMS real estate on maryannmazza.joynerfineproperties.com today.