




BEDS2
BATHS2 full
SQUARE FEET1,676
MLS#VAFX2324312
STATUSACTIVE
PROPERTY TYPEResidential - Condominium
SUBDIVISIONHIDDENBROOK
SCHOOLFAIRFAX COUNTY PUBLIC SCHOOLS
Property Description
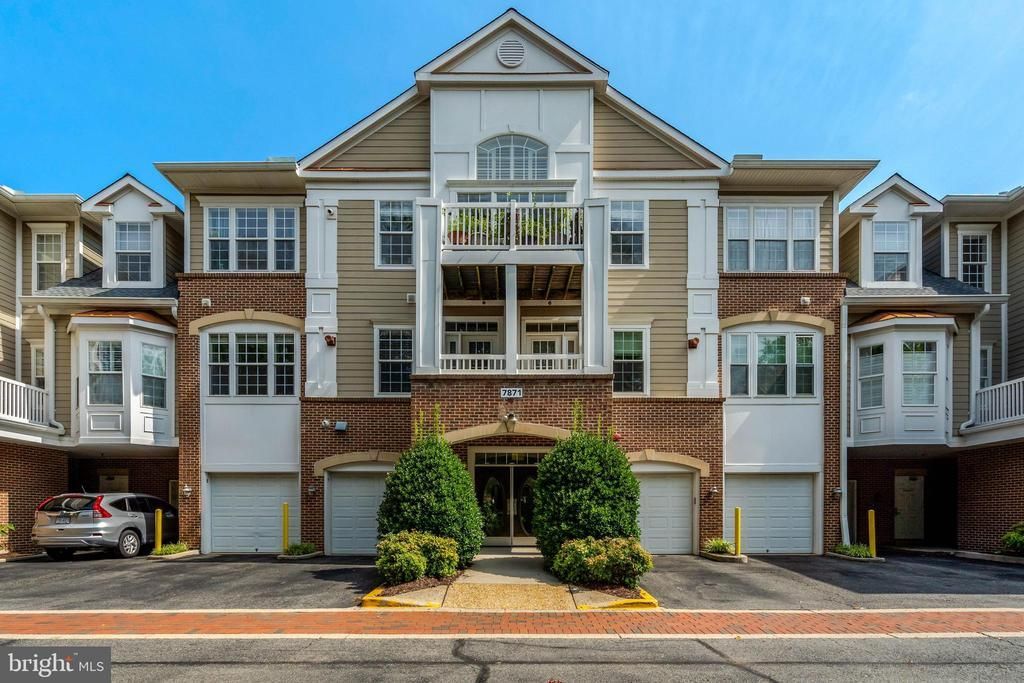
Come and visit this stunning penthouse in beautiful Hiddenbrooke. This lovely 55+ community is well kept and the vast majority of residents are owners. This beautifully maintained 2-bedroom, 2-bath top floor unit offers 1,676 square feet of comfortable living space, along with a 1-car garage (garage #6). Because is on the top floor, this unit has 12 foot (versus 10 foot) ceilings, giving this unit that wonderfully luxurious feeling. Tucked into a private corner of the building, the unit offers added tranquility and amazing natural light throughout. A welcoming foyer opens to a spacious living room featuring elegant crown molding, a cozy fireplace, and access to a private balcony. The flexible floor plan allows you to use spaces in so many different ways. Some residents use the study area as the dining room. Others use the space off the kitchen as a true sunroom. The primary suite has both a walk-in closet, a second spacious closet, and an en-suite bath with a large double vanity, soaking tub, and a separate shower. A second light-filled bedroom and a full bathroom provide a comfortable experience for guests. A conveniently located laundry room sits just off the front entry along with a coat closet and a linen closet. The HVAC system and the hot water heater were replaced in 2025, and the hardwoods, the dishwasher and the washer/dryer are just a couple of years old. The building is equipped with an elevator (that takes you right from your doot to your private garage) and two wide stairwells. Residents of the friendly Hiddenbrooke community enjoy regular social events including book clubs, card games, Mahjong, chili cook-offs and so much more. What a great place to live! Hiddenbrooke has a community center with a meeting space, kitchen, exercise room, and a library. “The Bistro,” located in the same building, offers an outdoor patio with a grill. This development is ideally located near wonderful shopping and dining, Fairfax County Parkway, I-395, I-495, and I-95, as well as close to Franconia Metro, bus routes, Fort Belvoir, commuter lots and wonderful parks, trails and lakes throughout Springfield. Many residents enjoy the close-by Springfield Golf & Country Club. Whatever your interests are, if you are in the 55+ community and want independent living in a safe and wonderful development, this stunning top floor unit might be just what you have been waiting for!
Property Features
Property Type: Residential - Condominium
Cooling: Central A/C, Ceiling Fan(s)
Fireplaces: 1
Fuel Type: Natural Gas
Garage: 1
Heating: Forced Air
Home Style: Unit/Flat
Stories: 1.0
Taxes: $6,445
Year Built: 2004
Feature Descriptions
Accessibility: Elevator, Accessible Switches/Outlets, Doors - Lever Handle(s)
Additional Structures: Above Grade, Below Grade
Appliances: Energy Efficient Appliances, Refrigerator, Oven/Range - Electric, Water Heater - High-Efficiency, Built-In Microwave, Washer, Dryer, Disposal, Oven - Self Cleaning, Exhaust Fan
Community Amenities: Community Center, Elevator, Exercise Room, Library, Party Room, Picnic Area
Condo/Coop Fee: $725.00/Monthly
Exterior: Sidewalks, Street Lights, Exterior Lighting, BBQ Grill
Exterior: Concrete
Fireplace: Electric
Flooring: Carpet, Ceramic Tile, Hardwood
Interior: Ceiling Fan(s), Chair Railings, Combination Kitchen/Dining, Crown Moldings, Built-Ins, Carpet, Floor Plan - Traditional, Kitchen - Gourmet, Pantry, Walk-in Closet(s), Window Treatments, Wood Floors, Bathroom - Soaking Tub, Bathroom - Stall Shower, Elevator
Location: Corner Lot/Unit
Parking Notes: 1 Total Parking Spaces
Pet Restrictions: Breed Restrictions
Rooms: Living Room, Dining Room, Primary Bedroom, Bedroom 2,Kitchen, Foyer, Laundry, Primary Bathroom, Full Bath
Sewer: Public Sewer
Special View Info: Trees/Woods
SQFT Above Finished: 1676
SQFT Total Finished: 1676
Structure Type: Unit/Flat/Apartment
Total Garage/Parking Spaces: 1
Water: Public
Windows: Double Pane, Insulated
Local Schools
High School: WEST SPRINGFIELD
Middle School: IRVING
Elementary School: WEST SPRINGFIELD
School District: FAIRFAX COUNTY PUBLIC SCHOOLS
Listed By / Shown By
Listed By
Agency Name: Compass
Agency Phone: 7034891627
Shown By
Agent Name: Maryann Mazza
Agent Phone: (804) 967-2755
Agency Title: Joyner Fine Properties

Estimate Your Payment
Estimated Payment
$ 3,612.30 per month $2,907.51 Principal & Interest $537.08 Property Tax $167.71 Homeowner's InsuranceChange Payment Information

Maryann Mazza
Office: (804) 967-2755
Cell: (804) 357-8247
Office: (804) 270-9440 ext. 755
Direct Dial: (804) 967-2755
Cell: (804) 357-8247
Email Me



©Joyner Fine Properties - Seller will consider paying buyer agent compensation based upon the terms and conditions of any offer made. Said compensation to be negotiated in the purchase agreement.
Privacy Policy / DMCA Notice / ADA Accessibility


This site is hosted, designed and copyright
© 1994 - 2026 by
Delta Media Group, Inc. -- Patent Pending --
Agency License Information: Joyner Fine Properties and its agents are licensed in the Commonwealth of Virginia.
7871 Rolling Woods Court, Unit 401 | MLS# VAFX2324312
This condo located at 7871 Rolling Woods Court, Unit 401, Springfield, VA 22152 is currently listed for sale with an asking price of $575,000. This property was built in 2004 and has 2 bedrooms and 2 full baths with 1676 sq. ft. Rolling Woods Court, Unit 401 is located in the HIDDENBROOK subdivision within the FAIRFAX COUNTY PUBLIC SCHOOLS school district. Search HIDDENBROOK real estate on maryannmazza.joynerfineproperties.com today.