




BEDS4
BATHS4 full 1 partial
SQUARE FEET4,271
MLS#VAFQ2023204
STATUSACTIVE
PROPERTY TYPEResidential - Single Family
SUBDIVISIONHERITAGE AT MARSHALL
SCHOOLFAUQUIER COUNTY PUBLIC SCHOOLS
Property Description
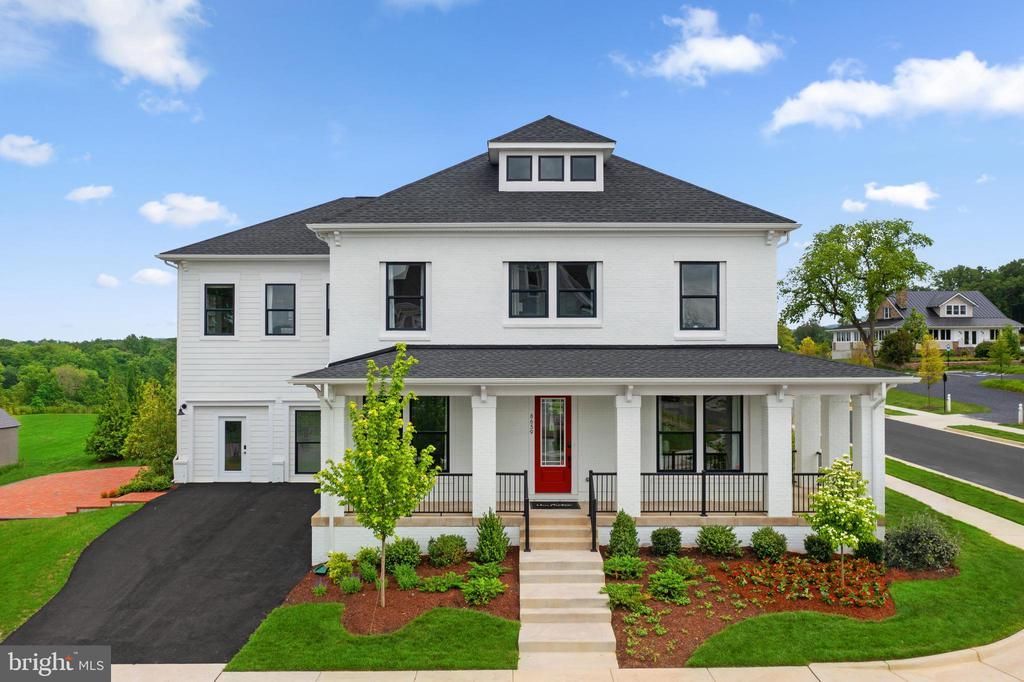
Discover a MOVE-IN READY single family home in Fauquier County offering a unique collection of upgraded structural options and designer finishes. This is a rare opportunity to own the professionally designed MODEL HOME at Heritage at Marshall, just an easy walk to Main Street in Downtown Marshall, VA. Stella 55-F2 - Homesite 11 offers four bedrooms, four full bathrooms, one half bathroom, and 4,271 finished square feet across three finished levels. A wraparound front porch welcomes you inside, where 9 ft. ceilings, oak stairs, Luxury Vinyl Plank flooring throughout, custom paint, and upgraded designer details create a polished, cohesive home. The open-concept main level centers around a gourmet kitchen featuring an extended island with additional storage, white soft-close cabinetry, matte grey quartz countertops, GE stainless steel appliances, a five-burner cooktop, a smart convection wall oven, built-in microwave, and a large walk-in pantry with shelving. The kitchen flows seamlessly into the great room, where an electric fireplace and enhanced windows create a bright, inviting gathering space. A formal dining room, private study with double glass doors, powder room, and family foyer complete the main level. Upstairs, the spacious primary suite features an oversized walk-in closet with a custom closet system, while the ensuite full bathroom offers dual vanities, white quartz countertops, a soaking tub, and a frameless shower with a seat and floor-to-ceiling tile. Three secondary bedrooms each include walk-in closets, complemented by two additional full bathrooms. The laundry room is fully equipped with a GE washer and front-load dryer, utility sink, cabinetry, and countertops. The walk-up finished basement expands the home's versatility with a large rec room, flex room, full bathroom, and a built-in wet bar finished with white soft-close cabinetry and quartz countertops—ideal for entertaining, overnight guests, or multigenerational living. Outside, a custom brick patio, professionally designed landscaping, and the wraparound porch provide inviting outdoor living spaces. Additional highlights include a two-car front-load garage with opener and keypad, smart home automation with structured wiring, smart thermostat, whole-home air purification and humidification systems, and solar-panel readiness. Being a new build, your home is constructed to the highest energy efficiency standards and comes with a post-settlement warranty. This home offers available closing cost assistance when financing with Intercoastal Mortgage and closing with Walker Title. -----This home is available for self-guided touring through NterNow, no agent or appointment required. Buyers may visit independently during daylight hours. Scan the QR code at the door for instant access and follow a few quick prompts to let yourself in. For more information, visit our website or call Van Metre Homes. -----Welcome to Heritage at Marshall, an impressive master-planned community nestled in the foothills of the Blue Ridge Mountains. Embodying the essence of premier living in Fauquier County, Heritage at Marshall grants residents access to a host of amenities, including open green spaces with walking and jogging trails, a picturesque outdoor swimming pool, serene ponds and nature areas, a welcoming community clubhouse, and a fun-filled tot lot with an outdoor playset. Experience the perfect harmony of modern living and timeless natural beauty at Heritage at Marshall, a true sanctuary that strengthens the community for generations to come. -----*Other homes sites and delivery dates may be available. Pricing, offers, and availability are subject to change without notice. Images, renderings, and site plans are for illustrative purposes only and may not reflect actual homes or features. Some images and renderings may depict interior designs created in collaboration with AI. Additional terms and conditions may apply. Please see a Van Metre Sales Advisor for details.
Property Features
Property Type: Residential - Single Family
Basement: Yes
Basement: Interior Access, Outside Entrance, Daylight, Partial, Fully Finished
Cooling: Central A/C
Fireplaces: 1
Fuel Type: Electric
Garage: 2
Heating: Heat Pump(s)
Home Style: Traditional
Lot Size: 0.19 Acres
Roof Type: Architectural Shingle, Other
Stories: 3.0
Taxes: $0
Year Built: 2022
Feature Descriptions
Additional Structures: Above Grade, Below Grade
Appliances: Built-In Microwave, Dishwasher, Disposal, Refrigerator, Stainless Steel Appliances, Water Heater, Cooktop, Icemaker, Exhaust Fan, Freezer, Oven - Wall, Range Hood, Microwave, Oven/Range - Electric, Energy Efficient Appliances, Air Cleaner, Dryer - Electric, Humidifier, Washer
Community Amenities: Bike Trail, Club House, Common Grounds, Community Center, Jog/Walk Path, Party Room, Pool - Outdoor, Tot Lots/Playground
Exterior: Gutter System, Exterior Lighting, Sidewalks, Extensive Hardscape
Exterior: Batts Insulation, Blown-In Insulation, CPVC/PVC, Hard
Fireplace: Electric
Flooring: Ceramic Tile, Luxury Vinyl Plank
HOA Fee: $266.87/Monthly
Interior: Kitchen - Island, Pantry, Recessed Lighting, Bathroom - Stall Shower, Bathroom - Tub Shower, Upgraded Countertops, Walk-in Closet(s), Attic, Primary Bath(s), Kitchen - Gourmet, Formal/Separate Dining Room, Dining Area, Family Room Off Kitchen, Bathroom - Soaking Tub, Built-Ins, Wet/Dry Bar, Window Treatments
Lot: Landscaping, Corner
Lot Dimensions: 0.19 Acre(S)
Parking Features: Asphalt Driveway, Paved Driveway
Parking Notes: 2 Total Parking Spaces
Rooms: Dining Room, Primary Bedroom, Bedroom 2,Bedroom 3,Bedroom 5,Kitchen, Basement, Foyer, Study, Great Room, Laundry, Recreation Room
Sewer: Public Sewer
SQFT Above Finished: 3198
SQFT Below Finished: 1073
SQFT Total Finished: 4271
Structure Type: Detached
Total Garage/Parking Spaces: 2
Water: Public
Windows: Insulated, Low-E, Vinyl Clad, Screens, Energy Efficient
Room Sizes
Dining Room: 14 x 12 Level - Main
Great Room: 19 x 22 Level - Main
Bedroom 2: 13 x 14 Level - Upper 1
Bedroom 3: 13 x 11 Level - Upper 1
Primary Bedroom: 14 x 21 Level - Upper 1
Recreation Room: 31 x 21 Level - Lower 1
Bedroom 5: 16 x 12 Level - Upper 1
Basement: 10 x 19 Level - Lower 1
Study: 14 x 11 Level - Main
Basement: 13 x 11 Level - Lower 1
Local Schools
High School: FAUQUIER
Middle School: MARSHALL
Elementary School: W.G. COLEMAN
School District: FAUQUIER COUNTY PUBLIC SCHOOLS
Listed By / Shown By
Listed By
Agency Name: Pearson Smith Realty, LLC
Agency Phone: 5713861075
Shown By
Agent Name: Maryann Mazza
Agent Phone: (804) 967-2755
Agency Title: Joyner Fine Properties

Estimate Your Payment
Estimated Payment
$ 5,344.55 per month $5,053.09 Principal & Interest $0.00 Property Tax (data not provided by mls) $291.47 Homeowner's InsuranceChange Payment Information

Maryann Mazza
Office: (804) 967-2755
Cell: (804) 357-8247
Office: (804) 270-9440 ext. 755
Direct Dial: (804) 967-2755
Cell: (804) 357-8247
Email Me



©Joyner Fine Properties - Seller will consider paying buyer agent compensation based upon the terms and conditions of any offer made. Said compensation to be negotiated in the purchase agreement.
Privacy Policy / DMCA Notice / ADA Accessibility


This site is hosted, designed and copyright
© 1994 - 2026 by
Delta Media Group, Inc. -- Patent Pending --
Agency License Information: Joyner Fine Properties and its agents are licensed in the Commonwealth of Virginia.
8639 Anderson Avenue , Unit HOMESITE 1 | MLS# VAFQ2023204
This single family home located at 8639 Anderson Avenue , Unit HOMESITE 1, Marshall, VA 20115 is currently listed for sale with an asking price of $999,316. This property was built in 2022 and has 4 bedrooms and 4 full and 1 partial baths with 4271 sq. ft. Anderson Avenue , Unit HOMESITE 1 is located in the HERITAGE AT MARSHALL subdivision within the FAUQUIER COUNTY PUBLIC SCHOOLS school district. Search HERITAGE AT MARSHALL real estate on maryannmazza.joynerfineproperties.com today.